September 15, 2026
Quick Answer: A Colorado basement stays comfortable when air sealing and moisture control happen before insulation goes in, not after. Foundation walls do best with a continuous layer of rigid foam or closed-cell spray foam against the concrete, since that stops the cold-surface condensation that fiberglass batts alone can't prevent. Cold-climate building guidance for this region generally points toward roughly R-15 of continuous insulation, or R-19 in the stud cavity, on basement walls. The rim joist band where the house framing meets the foundation deserves the same attention, since it's often the single leakiest spot in the whole basement.
Stand in an unfinished Colorado basement in February and you'll feel it before you think about it: concrete floor pulling the warmth out through your socks, a band of cold air near the top of the foundation wall, maybe a faint damp smell near the corner where the sump pump lives. That gap between how the upstairs feels and how the basement feels is thermal bridging and air leakage doing their quiet work, and it's the reason so many finished basements in Brighton, Thornton, and the rest of the Denver metro end up as the one room nobody wants to sit in past October.
Colorado doesn't make this easy. The Front Range swings from single digits overnight to 60-degree afternoons in the same February week, and that kind of temperature whiplash puts real stress on a below-grade wall. Get the insulation approach right, though, and a basement stops behaving like a cave and starts behaving like the rest of the house.
Why Colorado Basements Fight You on Temperature
Concrete and masonry hold onto cold. A foundation wall sitting against soil that's 45 to 55 degrees for most of the year acts like a giant cold plate, and any warm indoor air that touches it loses heat fast. Above-grade portions of the wall have it worse: they're exposed to outdoor swings the way a regular exterior wall is, except most builders never insulated them because building basements as unfinished storage space used to be the norm.
Add in the region's dry, semi-arid climate and you get a second problem layered on top of the first. Dry outdoor air plus a heated, more humid interior creates the exact temperature and moisture differential that drives condensation when warm air meets a cold surface. Freeze-thaw cycles through the winter add stress to the foundation itself, which is part of why so many Denver-area homes develop small cracks and settling issues over time. None of that is unusual for this climate. It's just the starting condition any insulation plan has to work around.
The elevation factor.
Homes higher in the foothills see a wider daily temperature spread than homes down on the plains, which can make condensation risk on foundation walls a little more pronounced. It's one more reason a generic insulation approach borrowed from a milder climate tends to underperform here.
The Order Matters: Air, Then Moisture, Then Heat
Most of the callbacks we see on basement comfort trace back to one thing: someone insulated before dealing with air movement and moisture. Skip that order and you're just building a warmer home for mold.
Air sealing comes first. Air leaking through gaps at the rim joist, around plumbing and electrical penetrations, and where framed walls meet the concrete carries far more moisture into a wall cavity than diffusion through the material itself ever will. Seal those paths before anything else goes in.
Moisture management comes second. If a basement has ever had standing water, a damp corner after heavy rain, or a musty smell that shows up in spring, that gets solved through drainage, grading, and gutter work — not insulation. Insulation doesn't cause water problems, but it will hide them behind drywall until they've done real damage.
Only after air and water are handled does the insulation layer start doing its job well. Put it in first and you've built a system that traps whatever moisture was already there.
Choosing a Wall Assembly That Won't Trap Moisture
Not every insulation material behaves the same way against a concrete wall, and this is where a lot of basements go wrong. Fiberglass batts pressed straight against a foundation with no thermal break will happily hold moisture against that cold surface, and once wet fiberglass stops insulating well, it also stops drying out.
Rigid Foam Against The Concrete
A continuous layer of extruded polystyrene, expanded polystyrene, or closed-cell spray foam against the foundation wall separates warm indoor air from cold concrete. This helps prevent condensation directly, rather than simply reducing heat transfer through the foundation wall.
Framing And Cavity Insulation Second
After installing continuous foam, a stud wall with cavity insulation can provide additional R-value while creating a surface for drywall. The foam handles moisture control against concrete, while cavity insulation builds thermal performance throughout the finished basement wall assembly.
Vapor Permeability Matters More Than Most Expect
Foam with excessive vapor resistance in the wrong location can trap moisture rather than allowing the assembly to dry. The appropriate approach depends on drying direction, existing vapor controls, and whether the slab already includes an effective capillary break.
I've walked into more than one basement where a previous owner did exactly this backward — batts against bare concrete, plastic sheeting in the wrong place — and the wall behind the drywall looked like it belonged in a different climate entirely. The bones of the house were fine. The assembly just wasn't built for how Colorado basements actually behave.
The Rim Joist: Small Area, Big Difference
The rim joist is the band of framing that sits right at the top of the foundation wall, where the house structure meets the concrete. It's a small area in terms of square footage, but it punches well above its weight in terms of comfort complaints.
Two things happen there at once. Thermal bridging through the wood framing pulls heat out faster than a solid insulated wall would, and gaps around joist ends create a direct air path between the basement and the outside. Cold air moving through those gaps is also exactly where condensation likes to form once winter sets in.
Air-seal the rim joist first, then insulate it — usually with rigid foam cut to fit between joist bays, sealed at the edges. It's one of the highest-payoff details in a basement finishing project relative to how little material it takes, and it's one that gets skipped constantly on older Front Range homes because it's tucked out of sight behind the band board.
Tip: Before you insulate anything, run a hand along the top of the foundation wall on a cold morning. A noticeable draft or a cold stripe right at the rim joist band tells you where air sealing needs to happen before insulation goes in — no thermal camera required.
What Good Basement Wall Insulation Actually Looks Like
Cold-climate building guidance for this part of Colorado — the Front Range generally falls into a colder building science climate zone — commonly points toward roughly R-15 of continuous insulation on foundation walls, or R-19 if the insulation is entirely in a stud cavity instead. Those numbers aren't a ceiling. They're closer to a reasonable target for a basement someone actually plans to live in, sleep in, or set up a home theater in.
In practice, that usually means two to three inches of rigid foam against the concrete, sometimes combined with a stud wall carrying additional cavity insulation. Where spray foam gets used instead, closed-cell foam does double duty as both insulation and air barrier in one application, which simplifies the assembly considerably.
Foam insulation left exposed inside a finished room also needs a covering material like drywall between it and the living space, both for fire safety and because most foam products aren't designed to be left exposed. That detail gets built into the wall assembly from the start rather than treated as an afterthought.
Bulk Water and Vapor Are Two Different Problems With Two Different Fixes
Reading the Signs Your Basement Is Already Sending You
Treating bulk water and vapor as the same issue is where a lot of moisture strategies go wrong. Bulk water calls for exterior-focused solutions: grading the soil so it slopes away from the foundation, extending downspouts well past the drip line, and sealing any cracks or joints where liquid water could enter under hydrostatic pressure after a heavy snowmelt. Interior drainage systems along the footing can intercept water that does get through before it ever reaches the finished space. This is the category of work our team handles as part of waterproofing and moisture control on every basement finishing project, because sealing walls and installing proper drainage has to happen before anything else gets built.
Vapor is a slower, quieter problem. It calls for a different kind of fix entirely. Vapor moves through solid concrete whether or not there's a visible crack, so the solution lives in how the wall and floor assembly is built, not in patching anything. This is where insulation choice, vapor retarder placement, and material selection all work together, and it's also where a lot of DIY basement projects go sideways. Wrap a basement wall in the wrong type of vapor barrier, or put it in the wrong spot in the assembly, and you can trap moisture between two layers instead of letting it escape. That builds the exact mold-friendly environment the barrier was supposed to prevent.
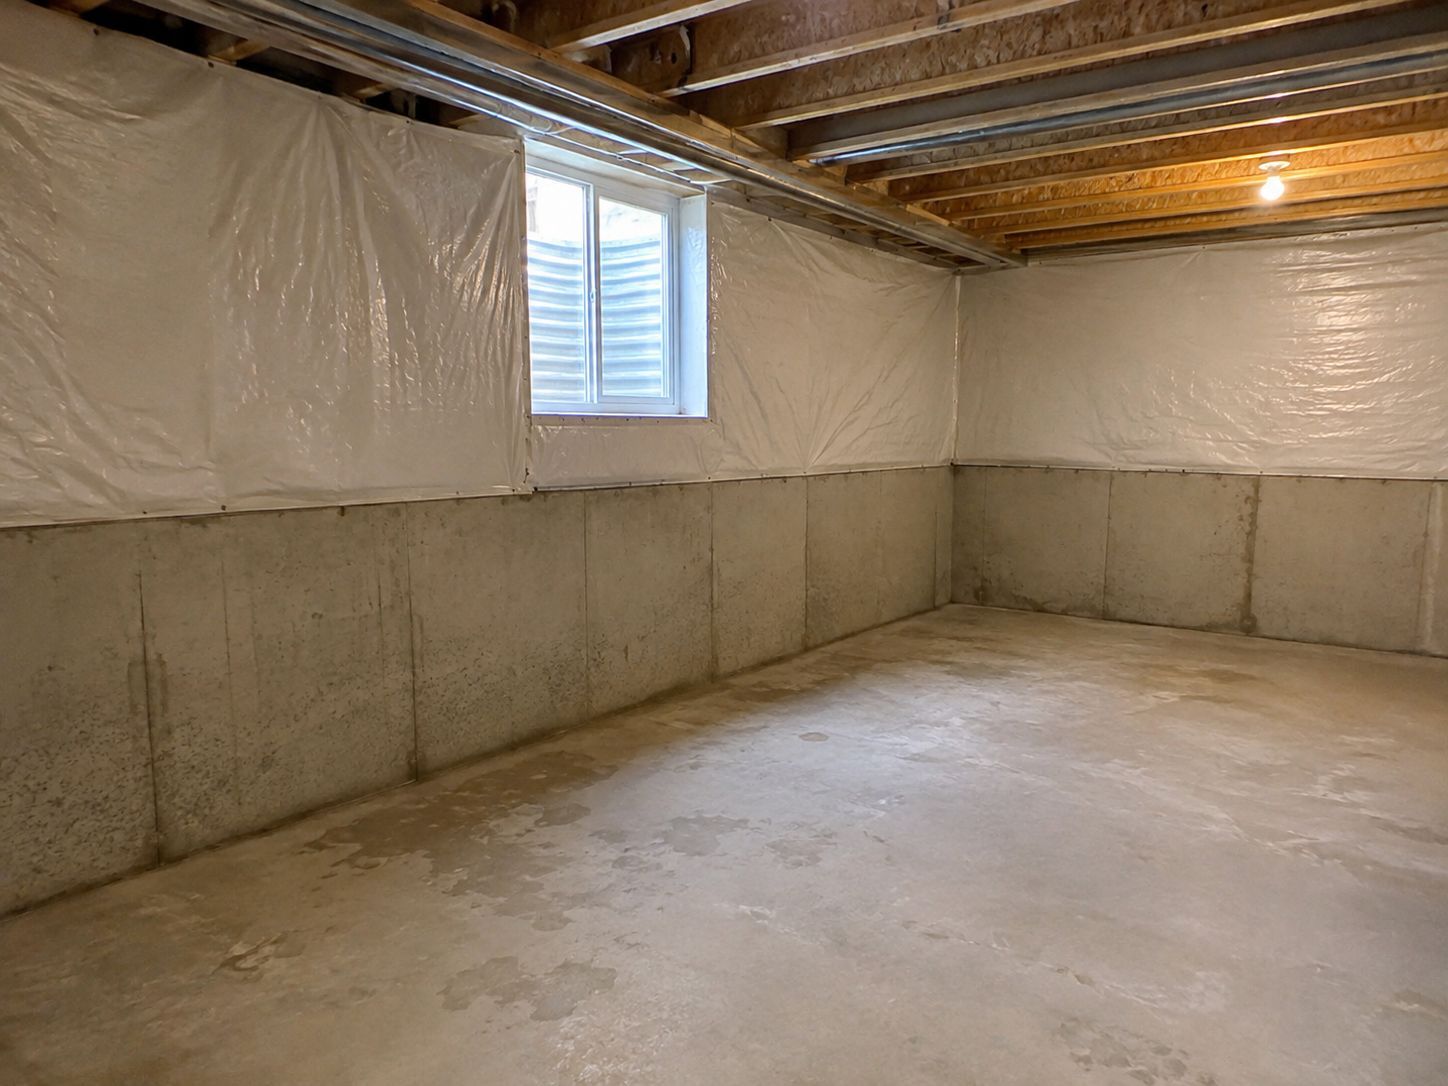
The raw basement tells you a lot if you know what to look for. Staining low on the foundation wall, especially in a horizontal band a few inches off the floor, usually points to water that has entered and evaporated repeatedly. Efflorescence, that white, chalky mineral deposit, forms when water carries dissolved salts through concrete and leaves them behind as it evaporates at the surface. It's a textbook sign of vapor and minor moisture movement rather than a major leak. A persistent musty odor, particularly one that gets stronger after a heavy rain or spring snowmelt, points to organic growth feeding on trapped moisture nearby. Rust at the base of a steel support column is another quiet tell, since steel only rusts where it stays wet longer than it should.
None of this means the basement can't be finished. It means the moisture story needs to be read and addressed before framing starts, not discovered after the drywall is up and the smell has nowhere to escape.
Warning: Framing directly against a concrete wall that has not been evaluated for moisture, or closing up drywall before a drainage or grading fix has had time to prove itself through at least one wet season, is the single costliest mistake in basement finishing. Once the wall is closed, the first sign of trouble is often a smell or a stain on the finished surface, and by then the fix means opening up work that was supposed to be done.
Floors, Ceilings, and the Rest of the Basement Envelope
Walls get most of the attention, but a basement's comfort problem doesn't stop at the foundation. Concrete slabs stay cold nearly year-round because they're in constant contact with the earth beneath them, which is why bare concrete floors feel like ice even in a room where the air temperature reads perfectly reasonable.
A subfloor system — whether that's a raised panel product or rigid foam under a plywood deck — breaks that direct contact and makes a real difference underfoot. Flooring materials chosen for below-grade use matter here too, since not every finish handles the moisture realities of a basement slab the same way.
Ceiling insulation between the basement and the main floor isn't about temperature so much as sound. A basement set up as a media room, a workout space, or a bedroom benefits from that layer mainly because it keeps noise from traveling both directions through the floor joists.
This is also where a finishing project stops being a series of separate decisions and starts being one coordinated plan. Insulation, framing, mechanical runs, and flooring all interact, and getting the sequence right the first time avoids tearing into a finished wall later to fix something that should have been handled during rough-in.
Warning: Closing up basement walls without confirming the space is dry first is one of the most expensive mistakes homeowners make. Moisture trapped behind insulation and drywall doesn't show itself right away — by the time a musty smell or a soft spot in the drywall shows up, the damage is usually already done. Address any history of water intrusion before the insulation and framing stage begins, not after.
Frequently Asked Questions
Should I insulate basement walls or just the basement ceiling?
For a finished living space, wall insulation is the better approach. It brings the basement inside the home's conditioned envelope, keeping the space warmer and protecting plumbing or mechanical equipment. Ceiling insulation mainly helps with sound, not comfort.
Does insulating a basement actually help with moisture problems?
Insulation doesn't fix moisture on its own, and it can hide a problem left unaddressed. A continuous layer against the concrete reduces condensation from warm indoor air meeting cold walls, but existing water intrusion needs solving first.
What insulation material works best for a Colorado basement wall?
Rigid foam board or closed-cell spray foam against the concrete outperforms fiberglass batts alone, since it creates a continuous thermal layer. Batt insulation still works in the stud cavity in front of it, not as the only layer.
Can insulation be added to a basement that's already finished?
Yes, though it's more involved since it usually means opening part of the wall to reach the concrete. Homeowners with a consistently cold basement are often better served by evaluating the rim joist and exposed foundation areas first.
Does basement insulation affect the rest of the house, or just the basement?
It affects both. A poorly sealed, uninsulated basement stays thermally connected to the home, so heat loss there raises furnace demand and cools the floor above. People often notice the difference upstairs before downstairs.
How is a Colorado basement different from one in a milder climate?
Dry, semi-arid air changes how moisture moves through a wall assembly, and wide temperature swings add extra stress. Freeze-thaw cycles layer on further strain. A method built for a mild climate can underperform here without adjustment.
Getting Basement Insulation Right for Colorado Homes
A basement finished with this order in mind stops fighting the house and starts matching it, holding steady temperatures through the swings that define a Colorado winter. Basements and Decks R Us has spent over 20 years learning which details hold up in Front Range homes, from rim joist gaps to wall assemblies built to dry properly. That experience shows up less in what gets added to a basement and more in what gets caught before it becomes a problem.
Homeowners across Brighton and Denver, CO deal with the same freeze-thaw cycles and dry mountain air, which is why a wall assembly that works in one house usually works in the next. Air sealing first, moisture handled honestly, then a continuous insulation layer against the concrete: that order rarely changes house to house. Skip a step and the basement finds a way to remind you later, usually in February, somewhere near the sump pump, right when the rest of the house feels perfectly warm.