July 31, 2026
Quick Answer: Basement finishing planning works best in a fixed order. Start by assessing the raw space for moisture, structural conditions, ceiling height, and existing utilities. Solve any water problems before a single wall goes up. Then design the layout around how your family will use the rooms, plan the framing and the electrical, plumbing, and HVAC runs that hide behind the walls, and choose insulation suited to Colorado's dry, freeze-thaw climate. Sequencing the work this way keeps you from tearing out finished surfaces to fix something you skipped.
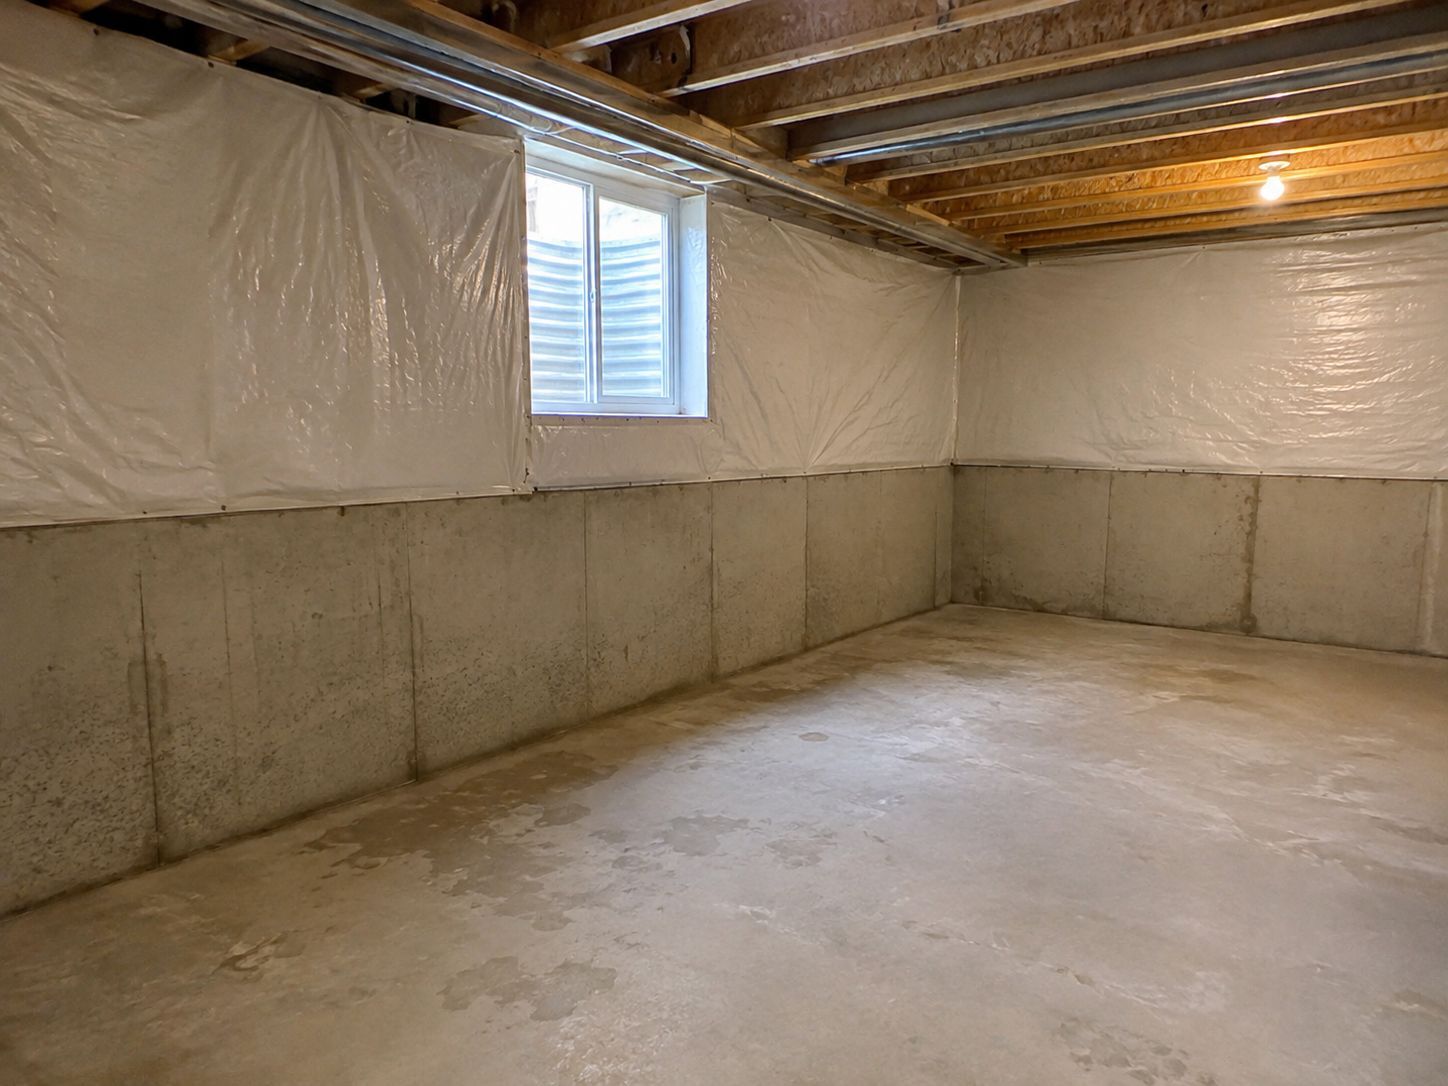
You walk down into a bare concrete shell. There are exposed floor joists overhead, a furnace humming in the corner, a few dangling wires, and a lot of empty square footage. In most Denver-area homes, that unfinished basement is the single largest untapped space under the roof, and staring at those gray walls, it is easy to jump straight to paint colors and flooring samples. The homeowners who end up happiest with the result do the opposite. They slow down at the bare-wall stage and plan the parts nobody sees before they think about the parts everybody does.
Good planning is what separates a basement that feels like a natural extension of the house from one that feels like a finished box dropped into a cellar. This guide walks through how to think about a basement finishing project in the right sequence, so the decisions you make early support everything that comes later.
Start With What the Raw Space Is Telling You
Before you sketch a single room, read the space you already have. A raw basement gives you a lot of information if you know what to look for, and that information shapes every choice downstream.
Check the Ceiling Height
Measure from the finished floor to the bottom of the joists and note lower areas around ducts, beams, or plumbing. Understanding clear ceiling height early helps create a practical layout that feels open and avoids cramped finished spaces.
Locate the Mechanicals
Keep the furnace, water heater, electrical panel, and plumbing lines accessible. Identifying their locations early helps position utility areas, bathrooms, and living spaces efficiently while avoiding costly layout changes after construction has already begun.
Look for Signs of Past Water
Watch for concrete staining, efflorescence, musty odors, or rust that suggest previous moisture. Even dry Denver basements can experience seasonal water intrusion from snowmelt and freeze-thaw cycles, making early evaluation far less expensive than later repairs.
Moisture Control Comes Before Everything Else
If there is one rule that governs a successful basement finishing project, it is this: water problems get solved before finishing begins, not after. Every framed wall, insulation batt, and piece of flooring you install assumes the space behind and below it stays dry. Get that assumption wrong and you are eventually tearing out finished rooms to reach the source.
Colorado's semi-arid climate works in your favor here. Humidity is generally low, which reduces the condensation and mold pressure that plague basements in wetter regions. But low ambient humidity does not mean zero risk. Bulk water still finds its way in through foundation cracks, poor exterior grading, downspouts that dump too close to the house, and hydrostatic pressure after heavy snowmelt. A dry-looking basement in January can behave very differently in April.
A thorough moisture strategy usually layers several defenses. Exterior grading and gutter management keep water moving away from the foundation. Interior drainage and sealing address anything that still gets through. Vapor management behind the walls keeps ground moisture from migrating into your finished materials. The right combination depends on your specific foundation and lot, which is why a professional evaluation of the raw space is worth doing before design locks in. We treat moisture control as a core part of every basement finishing project rather than an add-on, because it is the foundation the rest of the work rests on.
Warning: Skipping moisture evaluation is the most common and most expensive planning mistake in basement projects. Framing over damp concrete or an unsealed crack can trap water against wood and drywall, and by the time it shows up on the finished side, the repair means reopening walls. Address water at the bare-wall stage, when the whole space is still accessible.
Map the Layout Around How You Actually Live
Once you know the space is sound and dry, layout becomes the heart of the plan. This is where a basement stops being generic square footage and starts becoming your basement. The best approach is to work backward from how your household actually spends time rather than filling the floor with rooms because you can.
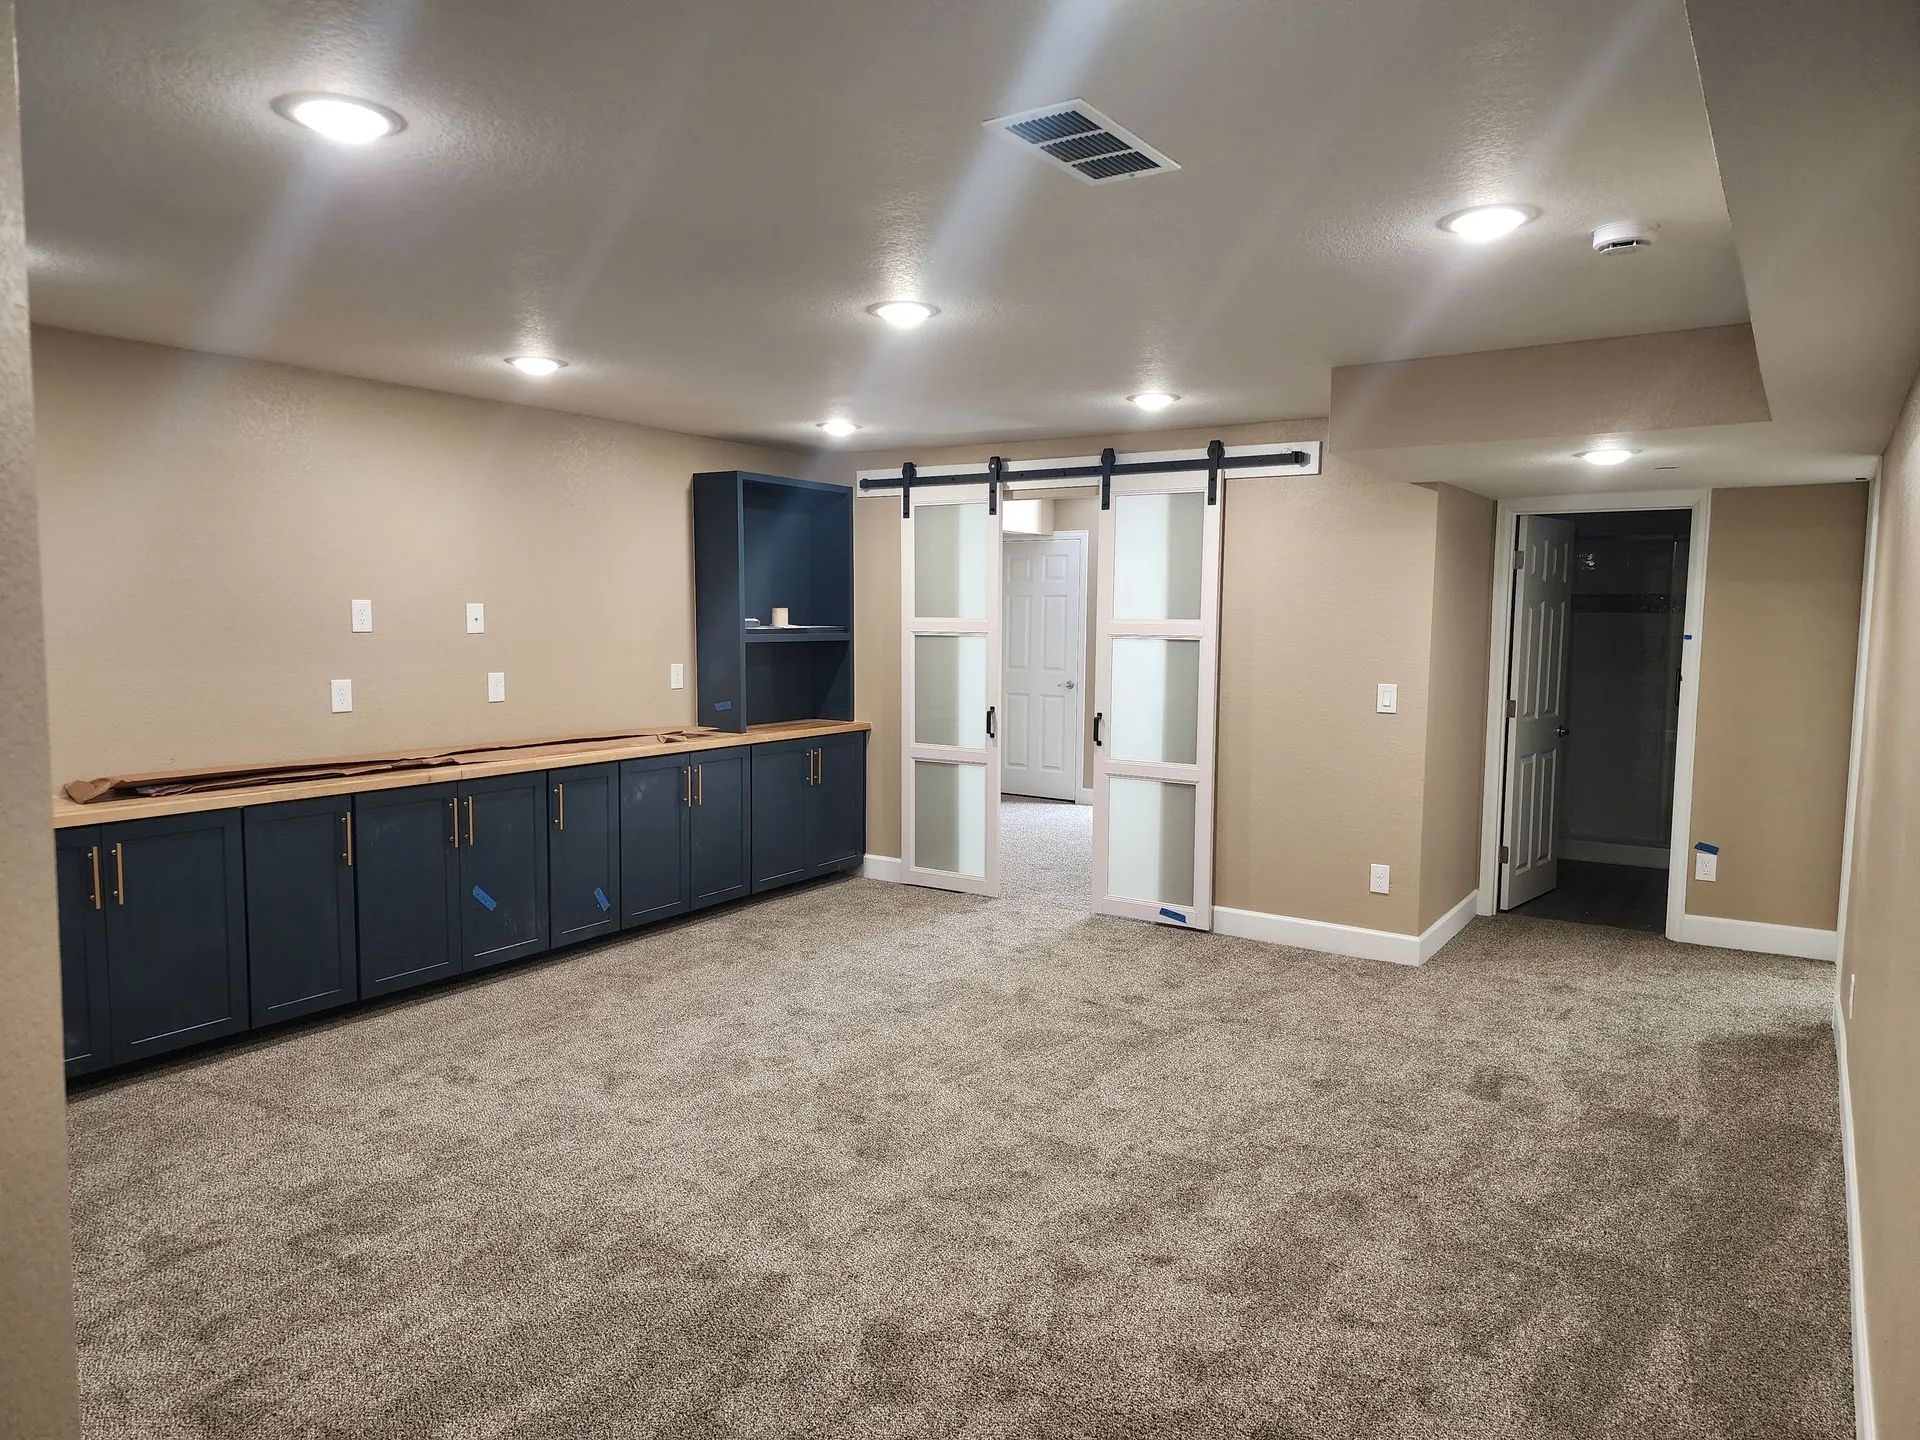
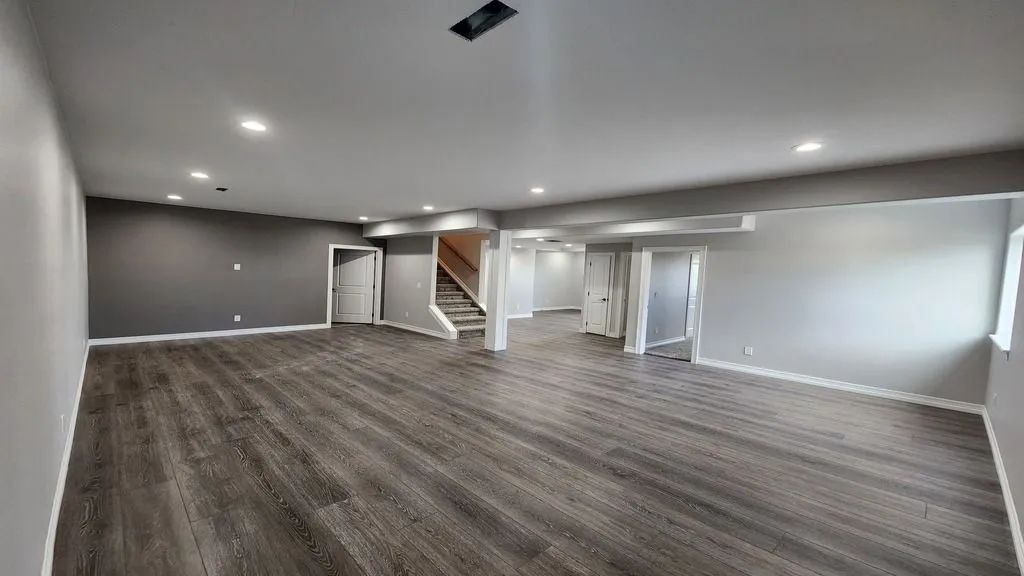
Think in zones. A quiet zone might hold a guest bedroom or home office tucked away from noise. A social zone could combine a family room, a wet bar, and a home theater into one connected space for entertaining. A practical zone keeps the utility room, storage, and maybe a bathroom grouped near the existing plumbing. Sketching these zones before you draw individual walls keeps the flow logical and stops rooms from landing in awkward places.
Plan for light and exits in sleeping spaces
If your plan includes a basement bedroom, an egress window is part of the design, not an afterthought. Beyond being a safety feature that gives a clear path out, a properly sized egress window floods a below-grade room with natural daylight and makes it feel like a real bedroom instead of a converted cellar. Positioning it well is both a safety decision and a design one, and it is worth settling early because it affects framing and window-well excavation.
Respect the paths you cannot move
The stairs, the utility room, and the low ductwork are fixed points. A strong layout embraces them, running a hallway along a beam line or building storage under the stairs rather than fighting the home's bones. When we handle custom basement design, this is exactly the balancing act, honoring what the structure dictates while shaping space around the life you want to live down there.
Plan the Systems Hiding Behind the Walls
Here is where careful planning pays off invisibly. Framing, electrical, plumbing, and heating all get roughed in before the walls close up, and every one of them is nearly impossible to change once drywall covers them. Thinking these through at the planning stage is what keeps a project on track.
Framing
The walls define your rooms, but they also carry wiring, create chases for ducts, and set the depth available for insulation. Framing plans account for door swings, closet depths, and the soffits needed to box in obstructions overhead. Good framing is quiet work that makes everything after it easier.
Electrical and lighting
A finished basement needs far more than a couple of outlets. Recessed lighting layouts, switch locations, dedicated circuits for a theater or wet bar, and enough outlets so you are not running extension cords all get mapped now. Because basements have limited natural light, a well-designed lighting plan does a lot of the heavy lifting for how the space feels. Our electrical and lighting work is planned around each zone so the media room dims for movie night while the office stays bright for work.
Plumbing
If your plan includes a bathroom, wet bar, or kitchenette, the supply and drain lines route best when they tie into existing stubs and the main stack. Grouping wet rooms near existing plumbing keeps the runs short and the plan clean.
Heating and air
A basement is part of your home's climate system, and finishing it changes how conditioned air moves. Planning for supply and return in the new rooms keeps the finished space comfortable year-round instead of leaving it stuffy in one corner and cold in another. This coordination between framing, mechanical, and finish trades is the part homeowners rarely see and always feel.
Tip: Take dated photos of every wall cavity after the rough-in is done and before insulation and drywall go up. That visual record of where wires, pipes, and blocking sit is invaluable later, whether you are hanging a heavy shelf or troubleshooting years down the road.
Sequence the Work So Nothing Gets Redone
Even a perfect design goes sideways if the work happens in the wrong order. A finished basement comes together in a deliberate sequence, and understanding that flow helps you plan realistic expectations for the project.
The general order runs like this: evaluate and solve moisture, finalize the design and layout, frame the walls, rough in electrical, plumbing, and HVAC, pass the behind-the-wall checks, insulate, hang and finish drywall, install ceilings, lay flooring, and finish with trim, doors, paint, and fixtures. Each stage sets up the next, and skipping ahead almost always means backtracking.
Permits and inspections fold into this timeline at the right points, and a good contractor handles that paperwork and scheduling for you so the project stays on the right side of the rules without you having to sort it out yourself. Your job as the homeowner is mostly to make timely decisions on finishes and to keep the space accessible. When the sequence is respected, the project moves in one direction, forward, and the bare concrete shell you started with becomes rooms your family actually wants to spend time in.
Frequently Asked Questions
What should I plan first when finishing a basement?
Start by assessing the raw space and solving any moisture issues first. Ceiling height, mechanical systems, plumbing, and past water problems shape the design. Addressing these early creates a solid foundation for every construction phase.
How do I know if my basement is dry enough to finish?
Check for stains, efflorescence, musty odors, rust, or seasonal moisture changes. Colorado's dry climate helps, but snowmelt and freeze-thaw cycles still create risks. A professional evaluation confirms whether the basement is ready for finishing.
Do I need an egress window in a basement bedroom?
Yes. Every below-grade bedroom should include an egress window for safety and emergency escape. It also adds natural daylight, making the room feel more comfortable. Plan its placement early because it affects framing and excavation.
What order does basement finishing follow?
Basement finishing typically follows moisture control, design, framing, rough-ins for electrical, plumbing, and HVAC, insulation, drywall, ceilings, flooring, and finish work. Completing each stage in sequence prevents unnecessary rework and keeps the project progressing efficiently.
How does Colorado's climate affect a basement project?
Colorado's dry climate reduces humidity-related issues, but snowmelt and freeze-thaw cycles still require moisture protection. Proper insulation and vapor management help maintain comfortable temperatures while protecting framing and finished materials throughout every season.
Can I plan the layout myself before calling a contractor?
Yes. Sketching your preferred rooms, zones, and features helps organize ideas before meeting a contractor. A professional can then refine your layout around stairs, utilities, mechanical systems, and structural limitations to create a practical design.
Strong Planning Leads to Beautiful Finished Basements
Every successful basement begins with thoughtful planning, and the decisions made before construction starts have the biggest impact on the finished space. From addressing moisture concerns and designing a practical layout to coordinating framing, insulation, and mechanical systems, each step builds the foundation for a comfortable, functional basement. At Basements and Decks R Us, we have spent 20+ years helping homeowners throughout the Brighton and Denver, Colorado area transform unfinished basements into spaces that blend naturally with the rest of their homes.
A well-planned basement is more than additional square footage. It becomes a place where families gather, guests stay comfortably, hobbies thrive, or work gets done without sacrificing comfort or efficiency. Taking the time to evaluate the space properly and following the right construction sequence helps avoid costly setbacks while creating a
finished basement designed
to perform well for years to come.